
Outdoor Structure That Handles Full Sun
Pergolas in Lubbock for properties needing defined shade zones and usable outdoor spaces during high-heat months
RNS Renovations builds custom pergolas designed to create functional outdoor living areas that withstand the wind and sun intensity common across the South Plains. The structure provides partial shade while allowing airflow, which matters when temperatures regularly exceed ninety-five degrees and shade trees take decades to mature. These installations complement existing patios, extend entertainment areas, and create defined zones in backyards where unfiltered sun otherwise limits how long you can comfortably stay outside.
Pergola construction involves anchoring posts into concrete footings, attaching crossbeams and rafters in a grid pattern that filters sunlight, and finishing the wood or composite materials to resist moisture and UV degradation. The spacing between rafters determines how much shade the structure casts throughout the day, with tighter spacing providing more coverage during peak afternoon heat. In Lubbock, wind resistance becomes a critical factor, so deeper footings and lateral bracing often get added to prevent movement during spring storms when gusts can exceed forty miles per hour.
Schedule a property evaluation to review placement options and design features that work with your existing landscape layout.
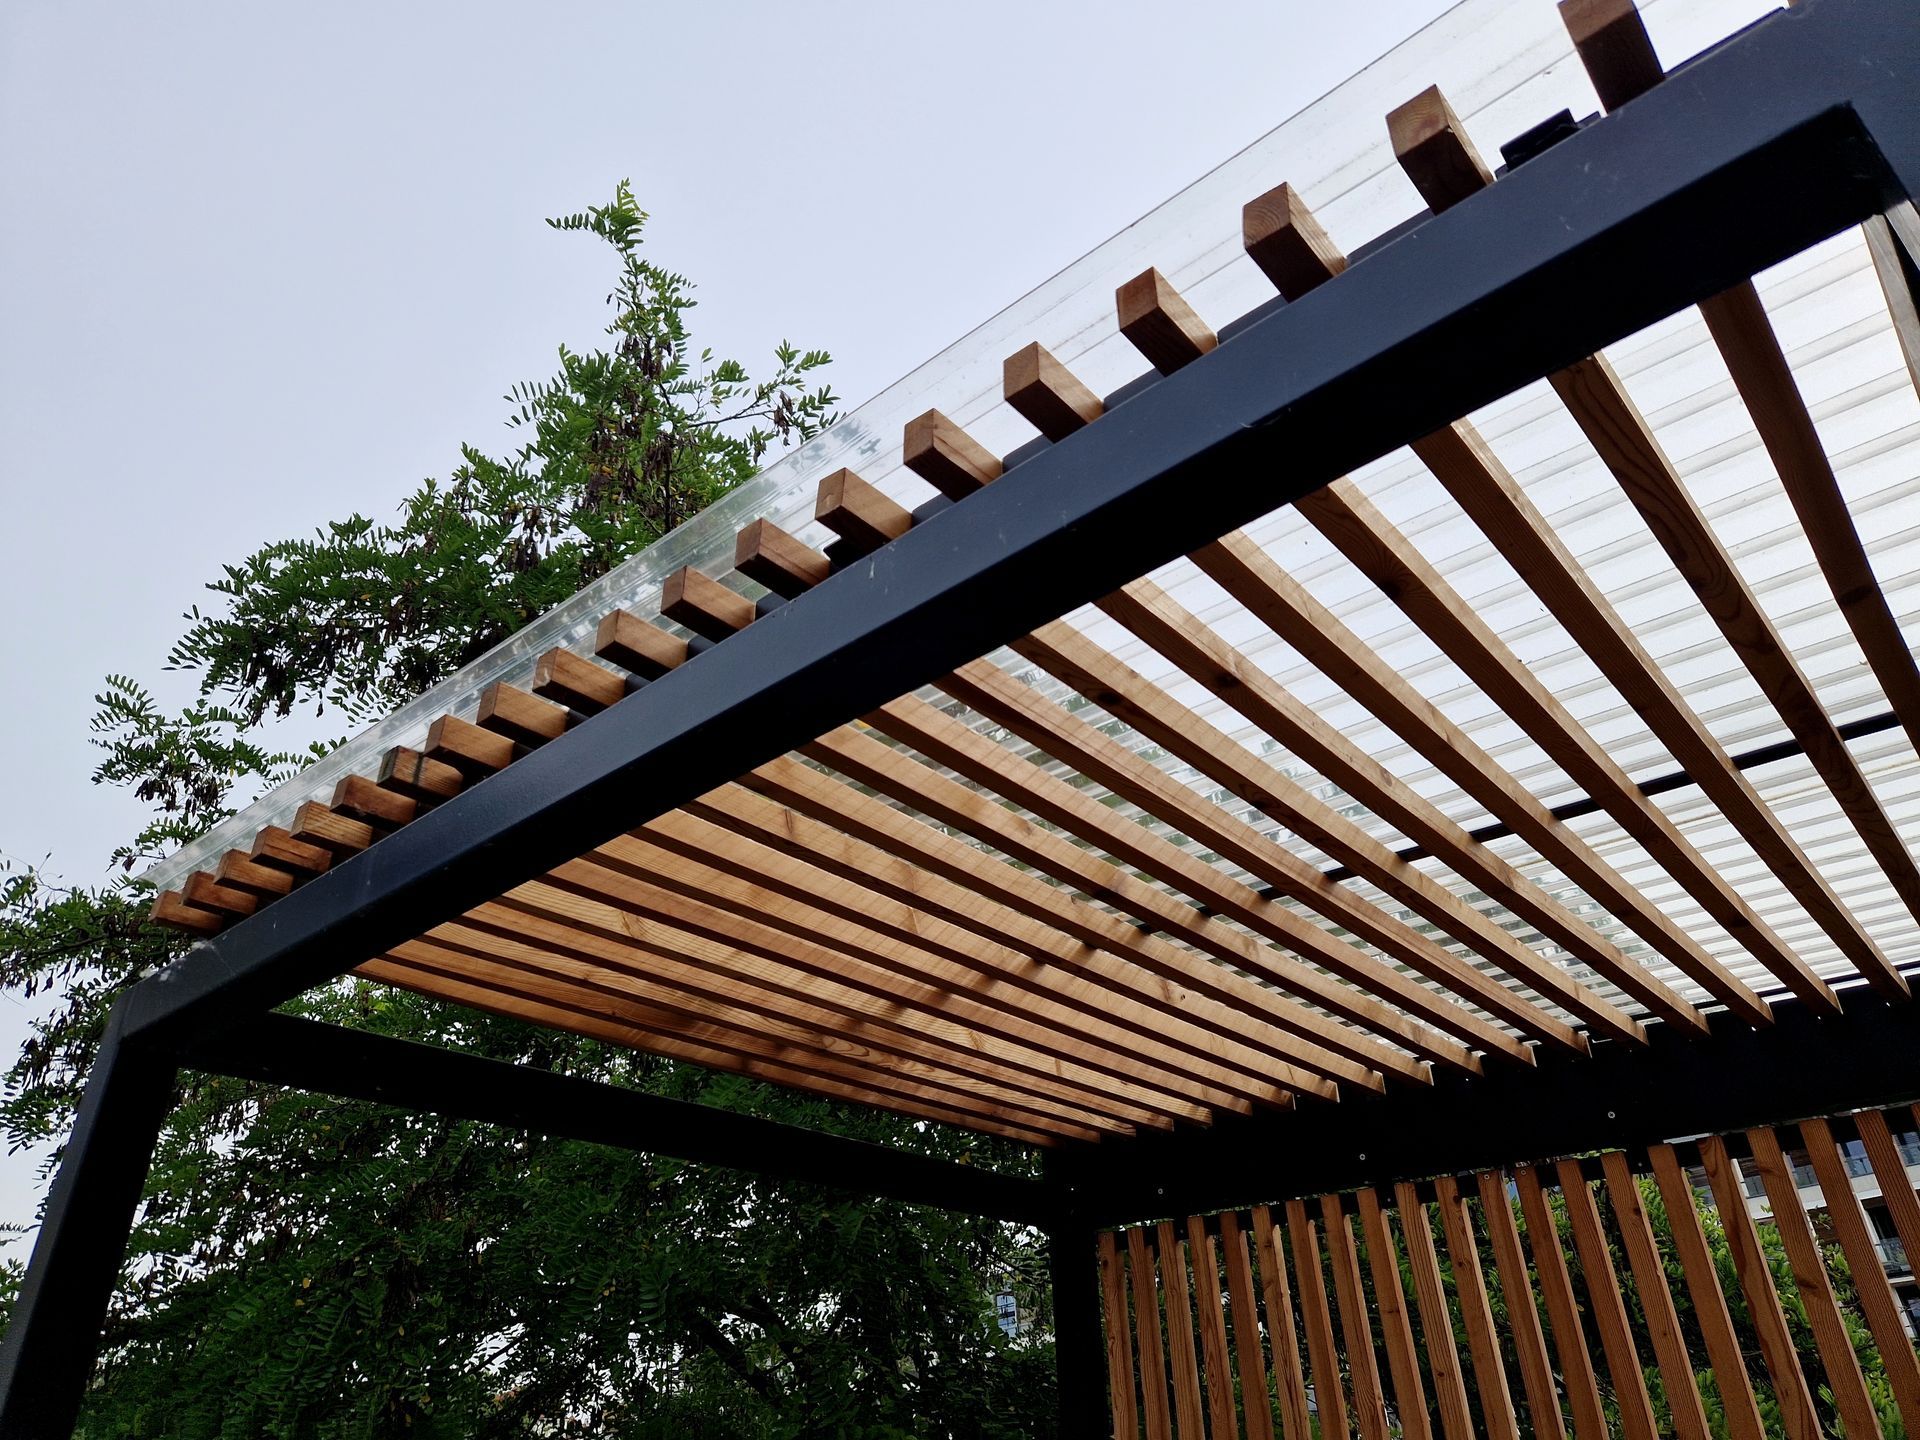
What Proper Pergola Construction Requires
The build process starts with marking post locations based on the shape and size of the area you want to cover, then digging footings deep enough to reach stable soil below the frost line. Posts are set in concrete and allowed to cure before horizontal beams are installed, ensuring the structure remains square and level. Rafters are spaced according to the amount of shade coverage you need, with options to add lattice panels, climbing plant supports, or retractable canopies if you want more flexibility in sun control.
Once construction is complete, the pergola creates a visibly defined outdoor room where furniture stays cooler, guests can gather without standing in direct sun, and the space feels intentionally designed rather than empty. The structure also increases property value by adding architectural interest and functional square footage to outdoor areas. You'll notice the temperature difference underneath the pergola during midday, and the shade pattern shifts predictably as the sun moves, giving you usable space during hours when open yards become uncomfortable.
Material selection affects both durability and maintenance requirements, with treated lumber requiring periodic sealing and composite materials offering longer spans between upkeep. The design can integrate with existing fencing, follow the roofline of your home, or stand independently as a focal point in the yard. Pergolas also provide support for string lights, outdoor fans, and climbing vines, turning the structure into a customizable framework that evolves with how you use the space.
Questions Before Starting Your Project
Homeowners in Lubbock often want to know how these structures perform in local conditions and what design choices affect long-term satisfaction with the installation.
How deep do footings need to be for wind resistance?
Footings typically extend thirty to thirty-six inches below grade in Lubbock to provide stability during high wind events, with the depth adjusted based on soil composition and structure size.
What rafter spacing provides enough shade without blocking airflow?
Spacing rafters twelve to sixteen inches apart creates noticeable shade while allowing breeze to pass through, which keeps the space cooler than fully covered patios that trap heat.
How does a pergola handle the temperature swings common in this region?
Treated wood and composite materials are selected to expand and contract with seasonal temperature shifts, and hardware is chosen to accommodate movement without loosening over time.
When is the best time to add a pergola to an existing patio?
Installing a pergola after patio work is complete allows the structure to be anchored adjacent to or on top of the concrete surface, depending on load considerations and desired placement.
What's included in a custom design consultation?
The consultation covers site assessment, material options, beam and rafter layout, footing requirements, and design features that integrate with existing landscaping and fencing.
RNS Renovations designs pergolas that match the scale and style of your property while addressing the specific sun exposure and wind patterns you deal with in Lubbock. Request a design consultation to explore layout options and material selections that fit how you plan to use the outdoor space.